• Resident Portal
  • Contact
  • FAQ
1-866-779-4434
  • Residential
    • Ajax
    • Belleville
    • Bowmanville
    • Brantford
    • Burlington
    • Cambridge
    • Chatham
    • Cornwall
    • Etobicoke
    • Fort Erie
    • Guelph
    • Lindsay
    • Listowel
    • London
    • Mississauga
    • North York
    • Oakville
    • Oshawa
    • Ottawa
    • Peterborough
    • Pickering
    • Richmond Hill
    • Ridgetown
    • Scarborough
    • St. Catharines
    • Stouffville
    • Thornhill
    • Toronto
    • Trenton
    • Whitby
    • Windsor
  • Commercial
  • Services
    • Commercial Property Management
    • Residential Property Management
  • About
    • Why SKPM?
    • Leadership Team
  • Careers
  • Blog
Sterling Karamar Logotype
Mobile Menu IconMobile Menu Close Icon

*Pricing, availability, and incentives are subject to change. Conditions apply. Suite features may vary. Images and virtual tours may not reflect actual suite finishes. E. & O.E.


  • Property Hero Image 1
  • Property Hero Image 2
  • Property Hero Image 3
  • Property Hero Image 4
  • Property Hero Image 5
  • Property Hero Image 6
  • Property Hero Image 7
  • Property Hero Image 8
  • Property Hero Image 9
  • Property Hero Image 10
  • Property Hero Image 11
  • Property Hero Image 12
  • Property Hero Image 13
  • Property Hero Image 14
  • Property Hero Image 15
  • Property Hero Image 16
  • Property Hero Image 17
  • Property Hero Image 18
  • Property Hero Image 19
  • Property Hero Image 20
  • Property Hero Image 21
  • Property Hero Image 22
  • Property Hero Image 23
  • Property Hero Image 24
  • Property Hero Image 25
  • Property Hero Image 26
  • Property Hero Image 27
  • Property Hero Image 28
  • Property Hero Image 29
  • Property Hero Image 30
  • Property Hero Image 31
  • Property Hero Image 32
  • Property Hero Image 33
  • Property Hero Image 34
  • Property Hero Image 35
  • Property Hero Image 36
  • Property Hero Image 37
  • Property Hero Image 38
  • Property Hero Image 39
  • Property Hero Image 40
  • Property Hero Image 41
  • Property Hero Image 42
  • Property Hero Image 43
  • Property Hero Image 44
  • Property Hero Image 45
  • Property Hero Image 46
  • Property Hero Image 47
  • Property Hero Image 48
  • Property Hero Image 49
  • Property Hero Image 50
PreviousNext

225 Davisville Avenue

225 Davisville Avenue, Toronto, ON, M4S 1G9

92 Walk score

84 Transit score

68 Bike score

More
  • Email
  • Share
    Share
  • Print
Call Our Leasing Specialist at:
+1-437-476-4844

About Building

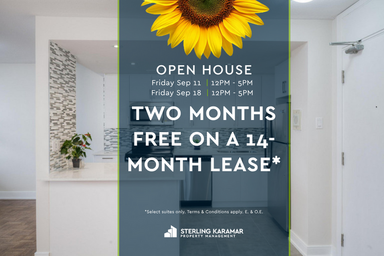
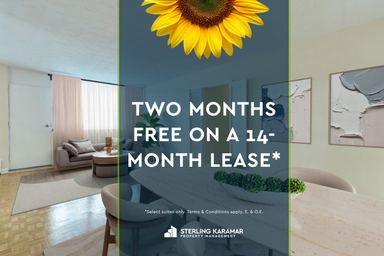
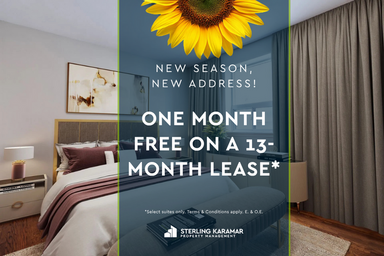
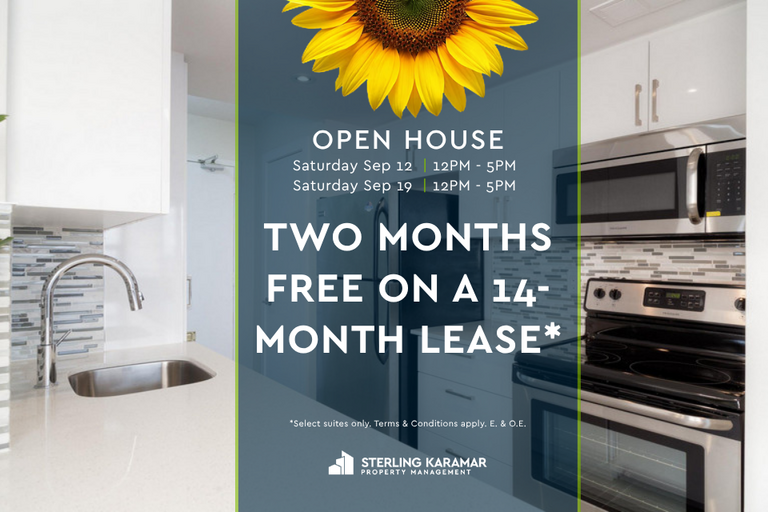
Limited Time Offer | Enjoy 2 Months FREE on a 14 Month Lease!* (Select Suites Only)

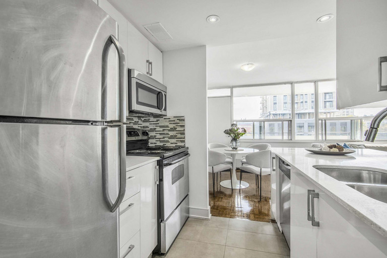
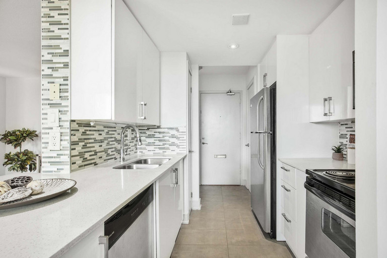
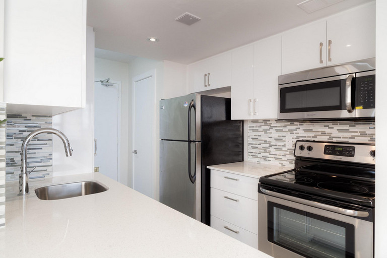
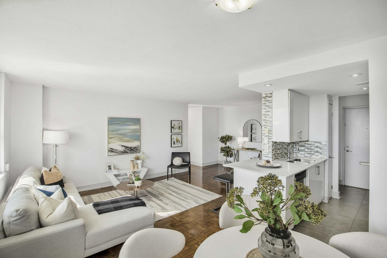
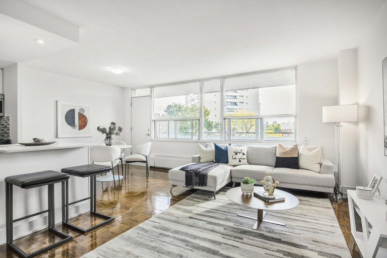
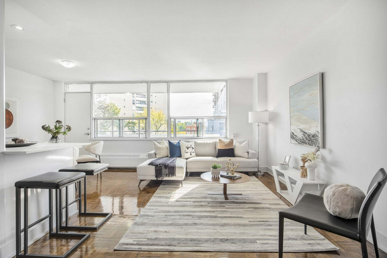


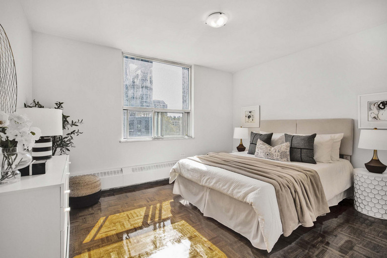
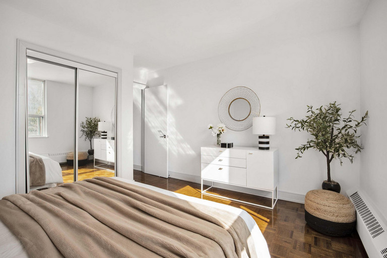
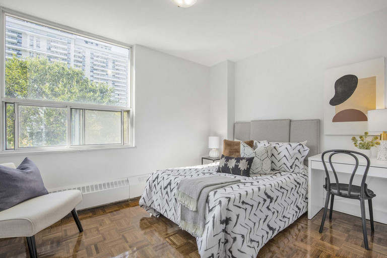
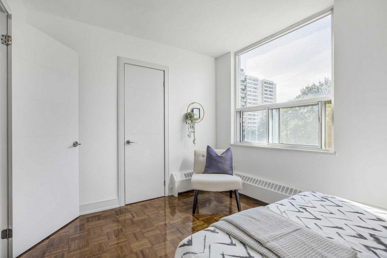
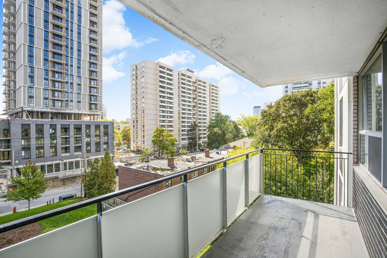
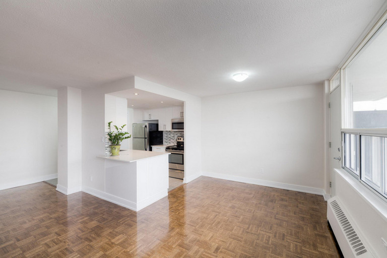
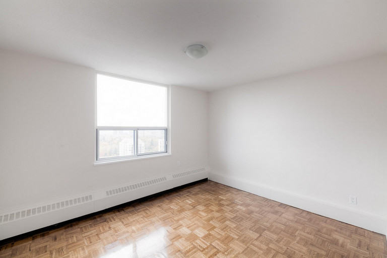
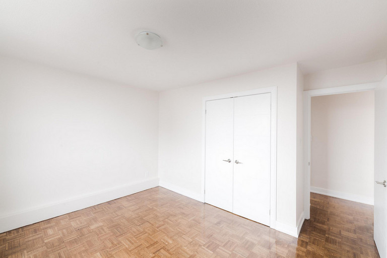

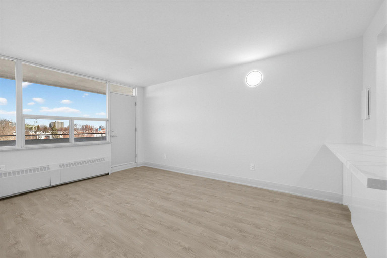
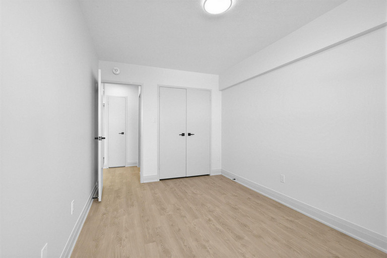
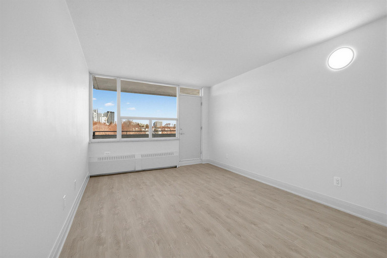
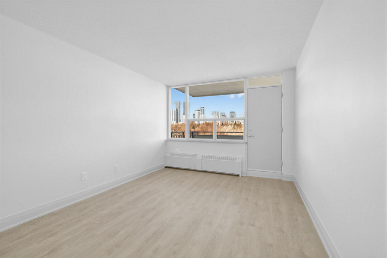
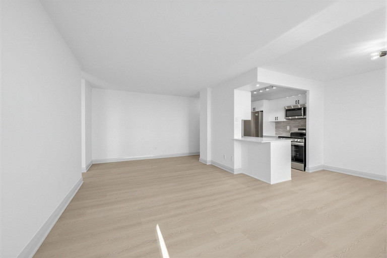
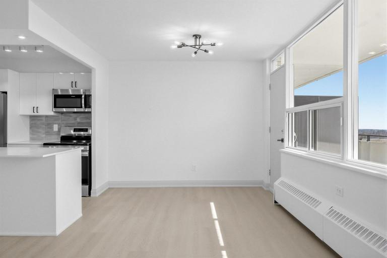
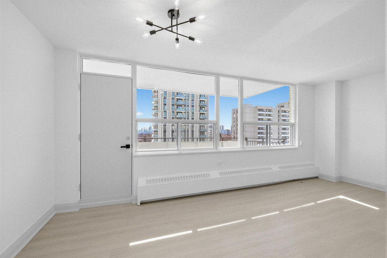
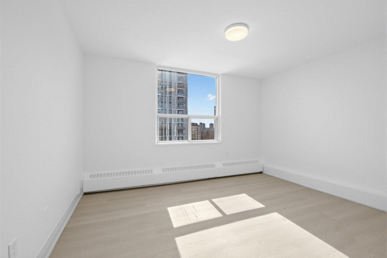
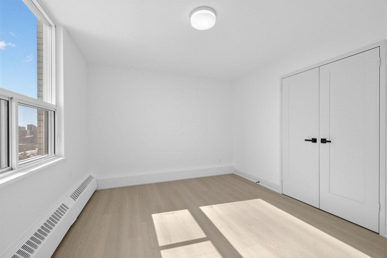
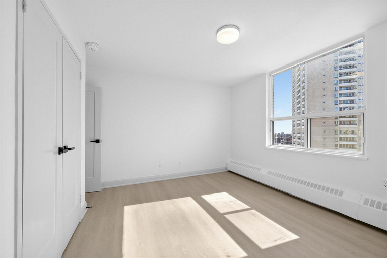
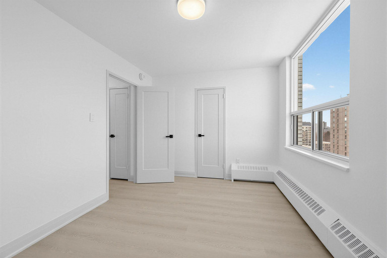
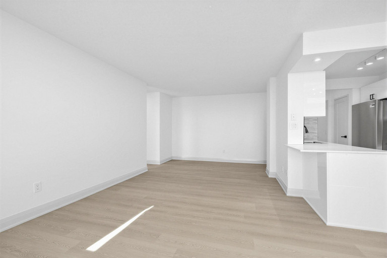
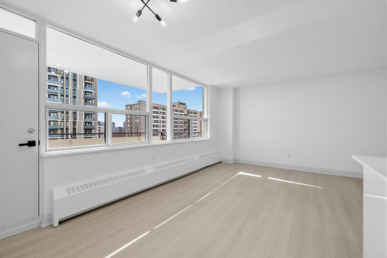
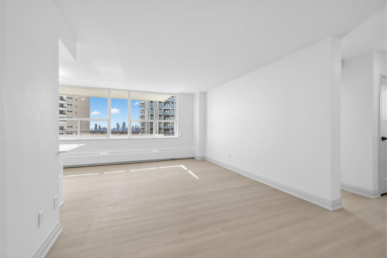
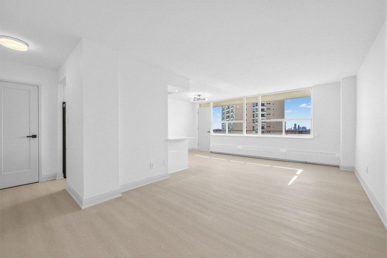
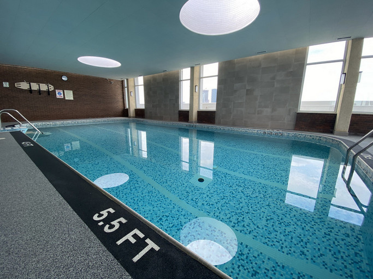
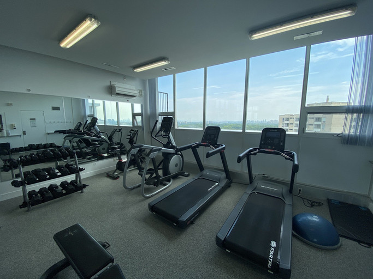

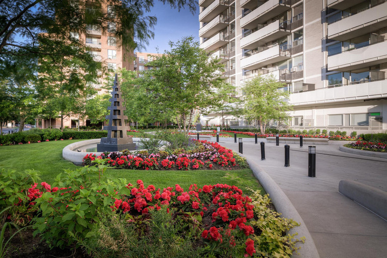
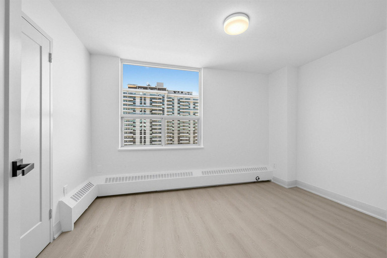
Welcome to 225 Davisville Avenue—a residence that blends modern living with the vibrant charm of Toronto's Davisville Village - minutes from Yonge & Eglinton and Yonge & St. Clair. 225 Davisville Avenue boasts spacious suites with breathtaking skyline views, wood flooring, and generous closet space. Residents can enjoy an array of upscale amenities, including an indoor rooftop pool, a fitness room, a sauna, and a rooftop terrace perfect for unwinding or entertaining. With dedicated on-site staff, security monitoring, underground parking, and visitor parking, this building provides both comfort and convenience.

Whether you’re a working professional or a family seeking a dynamic urban lifestyle, 225 Davisville Avenue offers the ideal home base.

Inquire today to schedule a tour and experience elevated living in one of Toronto’s most beloved neighborhoods!

Floorplan Icon

Available Suites and Rates

TypeRentFloorplansVirtual ToursAvailability
Type 1 Bedroom Rent $1900 - $2500 Floorplans
View Suite View Suite View Suite View Suite View Suite View Suite View Suite View Suite View Suite View Suite
Virtual Tours
View
Availability
Type 2 Bedrooms Rent $2599 - $3000 Floorplans
View Suite View Suite View Suite View Suite
Virtual Tours
View View
Availability
Type Studio Rent $1850 Floorplans
View Suite View Suite View Suite View Suite View Suite View Suite View Suite
Virtual Tours
View
Availability

Included Utilities

Heat
Water

Building Highlights

Suite Features

  • Balconies
  • Hardwood floors
  • In-suite storage
  • Cable ready
  • Internet ready
  • Secure entry
  • Large, spacious suites
  • Bachelor, 1, 2, and 3 bedrooms
  • Vinyl Plank Floors (Select Units)
  • Large, brightly lit windows
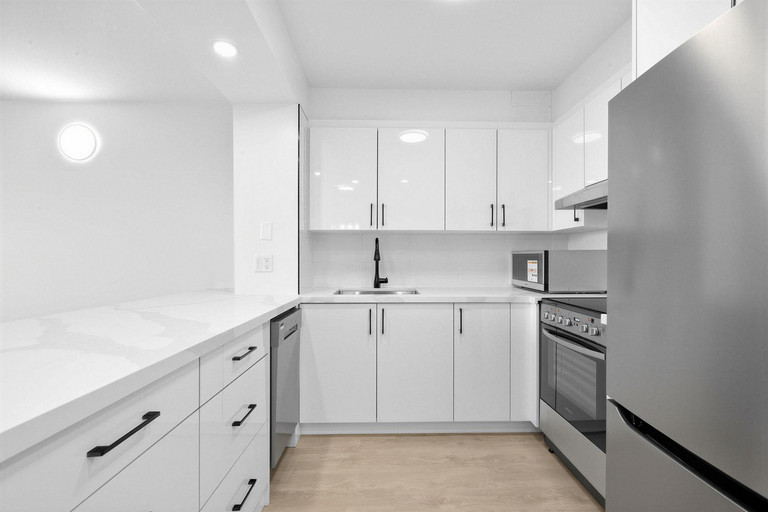
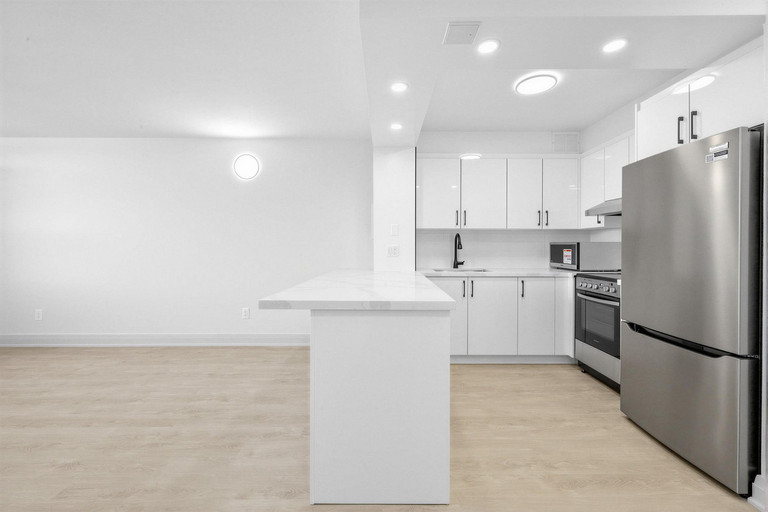
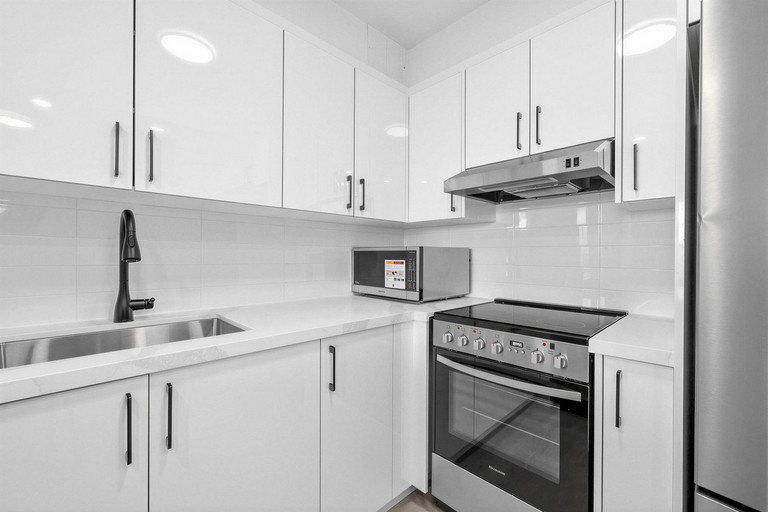
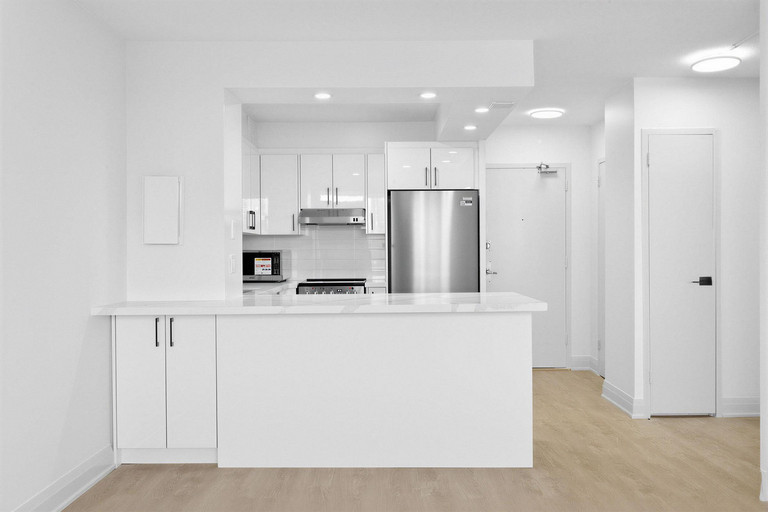
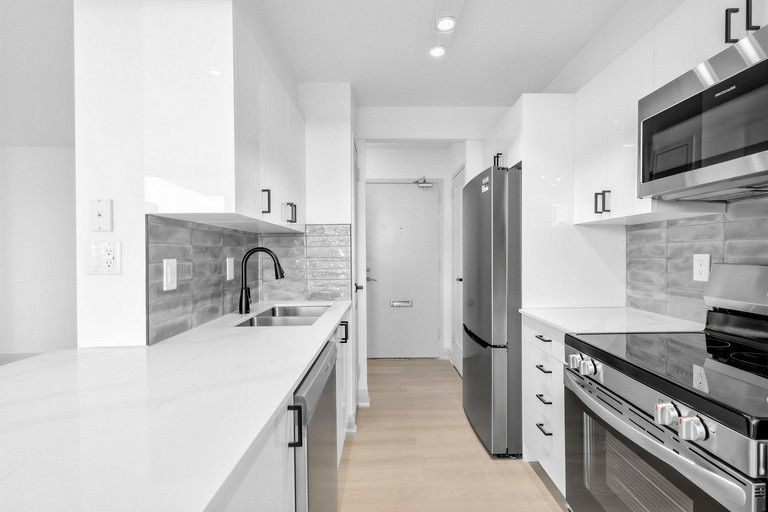
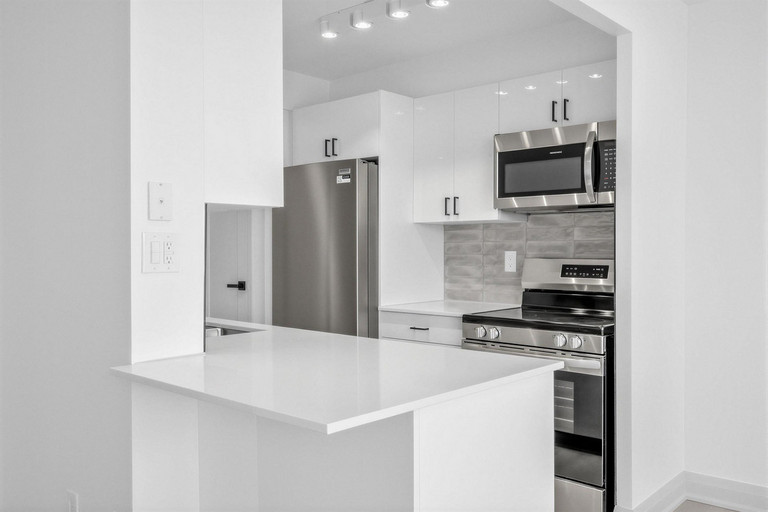
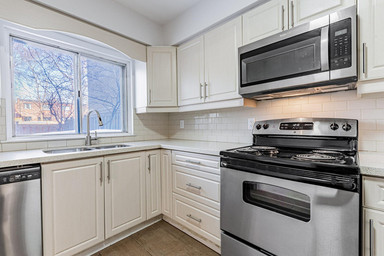
  • Renovated kitchen*
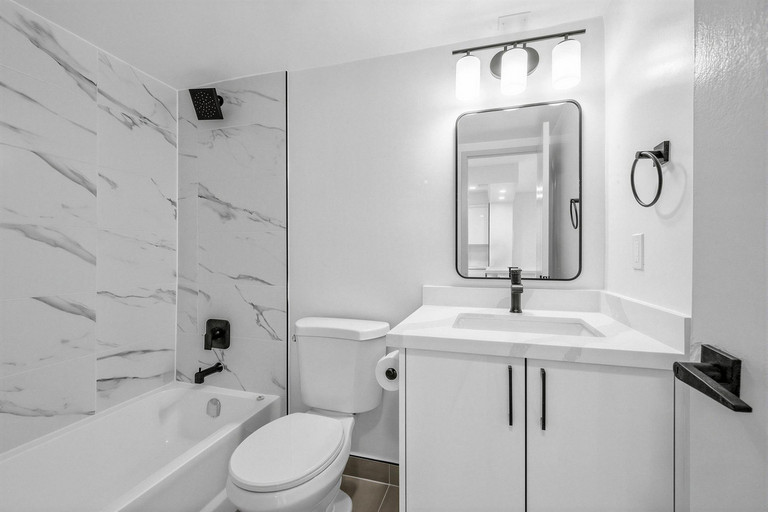
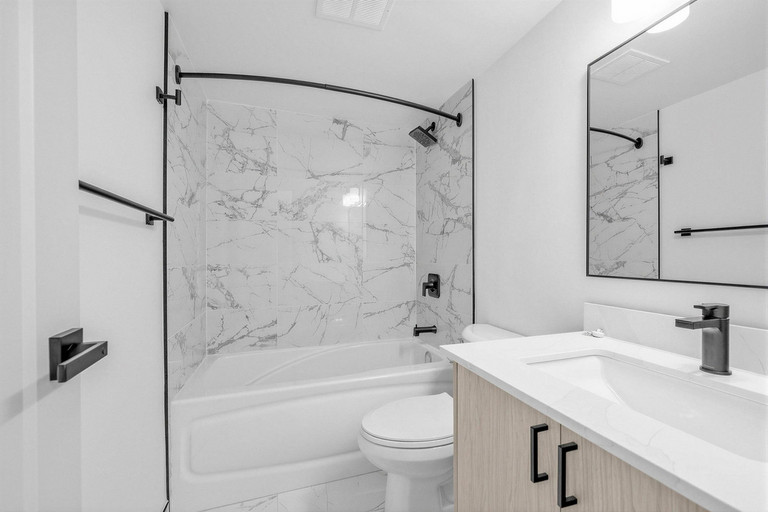
  • Renovated bathroom*
  • Stainless steel appliances*
  • Custom blinds*
  • Glass backsplash*
  • Air conditioning*
  • Granite countertops*

Building Amenities

  • Elevators
  • Laundry facilities
  • Sauna
  • Fitness room
  • Storage lockers
  • Bicycle room
  • Public transit
  • Shopping nearby
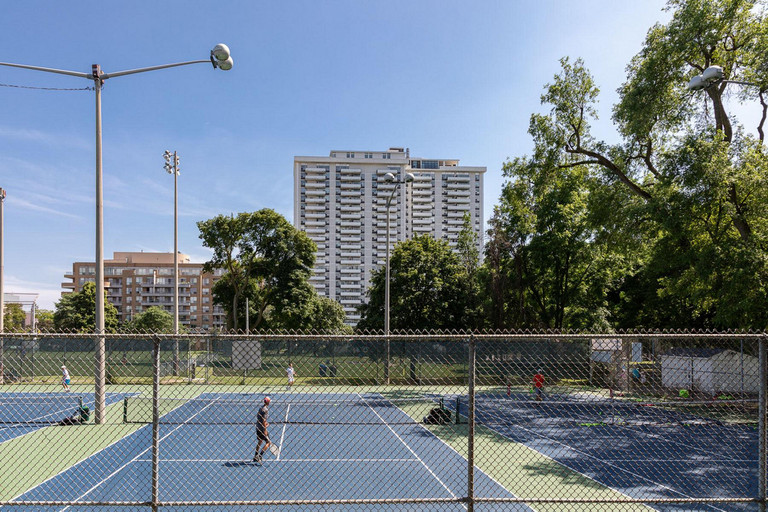
  • Parks nearby
  • Schools nearby
  • Indoor pool
  • Rooftop Terrace
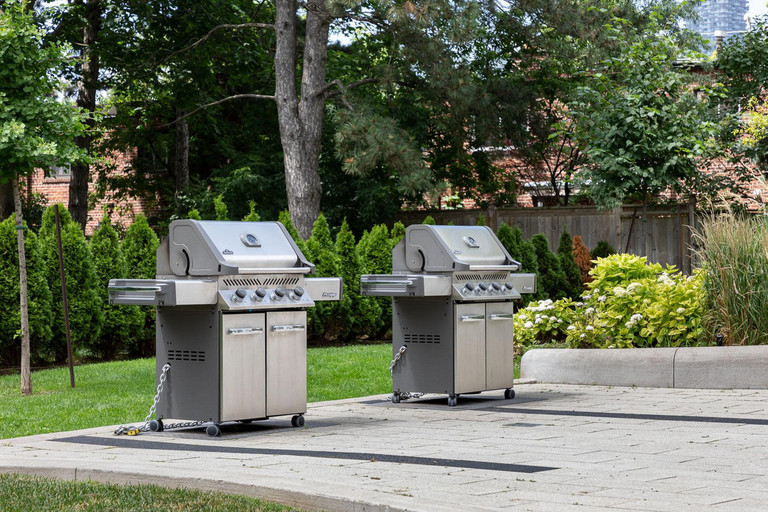
  • Community BBQ
  • Professional On-Site Management Team
  • Security Cameras
  • Canada Post Parcel Management

Building Overview

Davisville Village is one of Toronto’s most walkable and sought-after neighborhoods, offering the perfect mix of city convenience and community charm. Known for its excellent dining, local parks, and family-friendly atmosphere, it attracts young professionals, couples, and families alike. With easy access to transit, diverse housing options, and top-tier amenities, Davisville Village provides an exceptional quality of life for those looking to call Midtown Toronto home.

Browse Midtown Toronto Apartments For Rent Near Yonge and Eglinton \ Yonge and St. Clair: 

  1. Balliol and Davisville Townhomes
  2. 45 Balliol Street

*Pricing, availability, and incentives are subject to change. Conditions apply. Suite features may vary. Images and virtual tours may not reflect actual suite finishes. E. & O.E.

Schedule a Visit

Request a visit at this location.

+1-437-476-4844

Neighbourhood Explorer

Inquiry Form

Delivering Excellence for Residents and Asset Owners
Learn more about Sterling Karamar Property Management

Learn About SKPM

Neighbourhood Properties
  • Balliol & Davisville Townhomes

    Balliol & Davisville Townhomes

    207 Davisville Avenue , Toronto, ON M4S 1G8

    647-968-9706

    2 & 3 Bedrooms

    From Waitlist
  • 45 Balliol Street

    45 Balliol Street

    45 Balliol Street , Toronto, ON M4S 1C3

    +1-437-476-5806

    Bachelor, 1, 2 & 3 Bedrooms

    From $1899
  • 300 Eglinton Avenue East

    300 Eglinton Avenue East

    300 Eglinton Avenue East, Toronto, ON M4P 1L5

    647-558-1529

    Bachelor, 1 & 2 Bedrooms

    From $1899
  • 3 Broadway Avenue

    3 Broadway Avenue

    3 Broadway Avenue, Toronto, ON M4P 1T7

    647-362-3066

    Bachelor, 1 & 2 Bedrooms

    From $1729
  • 64 St. Clair Avenue West - The Fleetwood

    64 St. Clair Avenue West - The Fleetwood

    64 St. Clair Avenue West, Toronto, ON M4V 1N1

    437-500-0237

    Bachelor, 1 & 2 Bedrooms

    From $1697
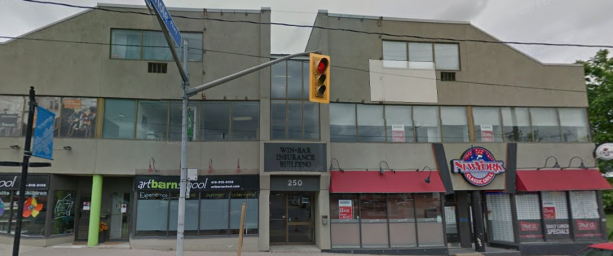
  • Toronto apartment building entrance at 250 Eglinton Avenue West including stores on both sides.

    250 Eglinton Avenue West

    250 Eglinton Avenue West, Toronto, ON M4R 1A7

    647-439-9537
PreviousNext
Sterling Karamar Footer Logo
  • Terms & Conditions
  • Accessibility
  • Social Policy
  • Privacy
Manage Cookies

© Copyright Sterling Karamar Property Management 2020. All rights reserved. | Sitemap

Website Developed by
Rentsync Logo

Sterling Karamar Property Management
53 The Links Road
Toronto, Ontario M2P 1T7

  • 1-866-779-4434
  • 416-256-4434
  • Fax Icon416-256-0090
  • Submit a Media Request

Providing Expertise, Experience and Excellence in Property Management of Apartment Rental and Commercial Assets

Connect with us.

  • Terms & Conditions
  • Accessibility
  • Social Policy
  • Privacy
Manage Cookies
© Copyright Sterling Karamar Property Management 2020. All rights reserved.
Website Developed by
Rentsync Logo